thank you

Your email has been sent.

QUINCY / CLAY Professional Complex 1140-1141 Quincy Ave 3,861 SF of Office Space Available in Dunmore, PA 18510

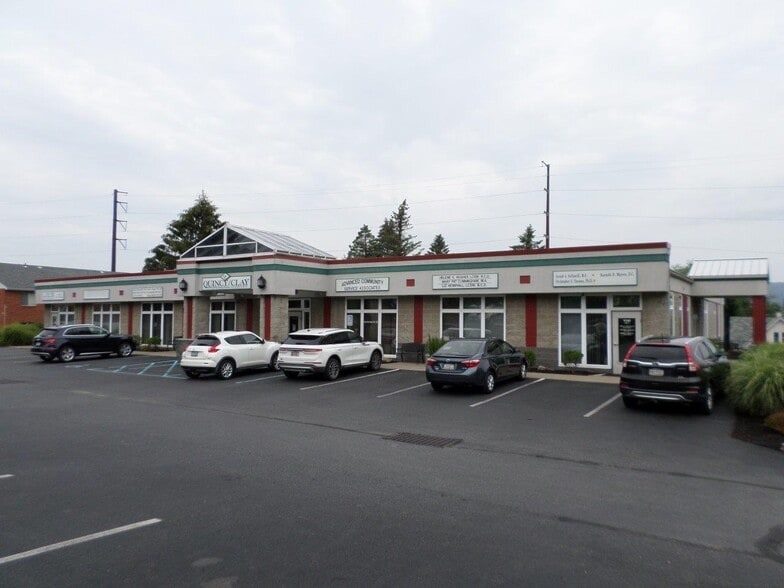

Highlights
- Located in Dunmore PA offering an attractive wage tax rate, more than enough paved/lined parking. Minutes to downtown Scranton, I-81.
All Available Space(1)
Display Rental Rate as
- Space
- Size
- Term
- Rental Rate
- Space Use
- Build-Out
- Available


- Listed lease rate plus proportional share of the utilities and cleaning cost
- 6 Private Offices
- 1 Workstation
- Space is in Excellent Condition
- Fully Built-Out as Professional Services Office
- 2 Conference Rooms
- Finished Ceilings: 9’
| Space | Size | Term | Rental Rate | Space Use | Build-Out | Available |
| 2nd Floor, Ste 3 | 3,861 SF | 3 Years | $18.00 /SF/YR $1.50 /SF/MO $193.75 /m²/YR $16.15 /m²/MO $5,792 /MO $69,498 /YR | Office | Full Build-Out | Now |
2nd Floor, Ste 3
| Size |
| 3,861 SF |
| Term |
| 3 Years |
| Rental Rate |
| $18.00 /SF/YR $1.50 /SF/MO $193.75 /m²/YR $16.15 /m²/MO $5,792 /MO $69,498 /YR |
| Space Use |
| Office |
| Build-Out |
| Full Build-Out |
| Available |
| Now |
1 of 10
Videos
Matterport 3D Exterior
Matterport 3D Tour
Photos
Street View
Street
Map
2nd Floor, Ste 3
| Size | 3,861 SF |
| Term | 3 Years |
| Rental Rate | $18.00 /SF/YR |
| Space Use | Office |
| Build-Out | Full Build-Out |
| Available | Now |
- Listed lease rate plus proportional share of the utilities and cleaning cost
- Fully Built-Out as Professional Services Office
- 6 Private Offices
- 2 Conference Rooms
- 1 Workstation
- Finished Ceilings: 9’
- Space is in Excellent Condition
Property Overview
ADA accessible professional office space located in Dunmore PA. This space is available to show as of August 1. 2026 but iIS NOT available to occupy until November 1, 2026 An initial 36 month minimum lease commitment is required Ample free paved & lined parking is an additional benefit to the favorable Dunmore wage tax ratio, Listing Agent must be present for ALL showings with 24 hour notice required.
- Signage
- Wheelchair Accessible
- Reception
- Central Heating
- Natural Light
- Air Conditioning
Property Facts
Building Type
Office
Year Built
1995
Building Height
2 Stories
Building Size
15,000 SF
Building Class
B
Typical Floor Size
7,500 SF
Parking
64 Surface Parking Spaces
Select Tenants
- Floor
- Tenant Name
- Industry
- 2nd
- Lehigh Valley Health Network
- Health Care and Social Assistance
- 1st
- Prime Med
- Health Care and Social Assistance
1 1
Moderately walkable
70/100
Moderately drivable
60/100
Fairly bikeable
50/100

1 of 14
Videos
Matterport 3D Exterior
Matterport 3D Tour
Photos
Street View
Street
Map

1 of 1

Presented by
QUINCY / CLAY Professional Complex | 1140-1141 Quincy Ave
Hmm, there seems to have been an error sending your message. Please try again.
Thanks! Your message was sent.